
Skyscraper
Very tall habitable structures, first built in late 19th-century United States.

Vyacheslav Argenberg · CC BY 4.0
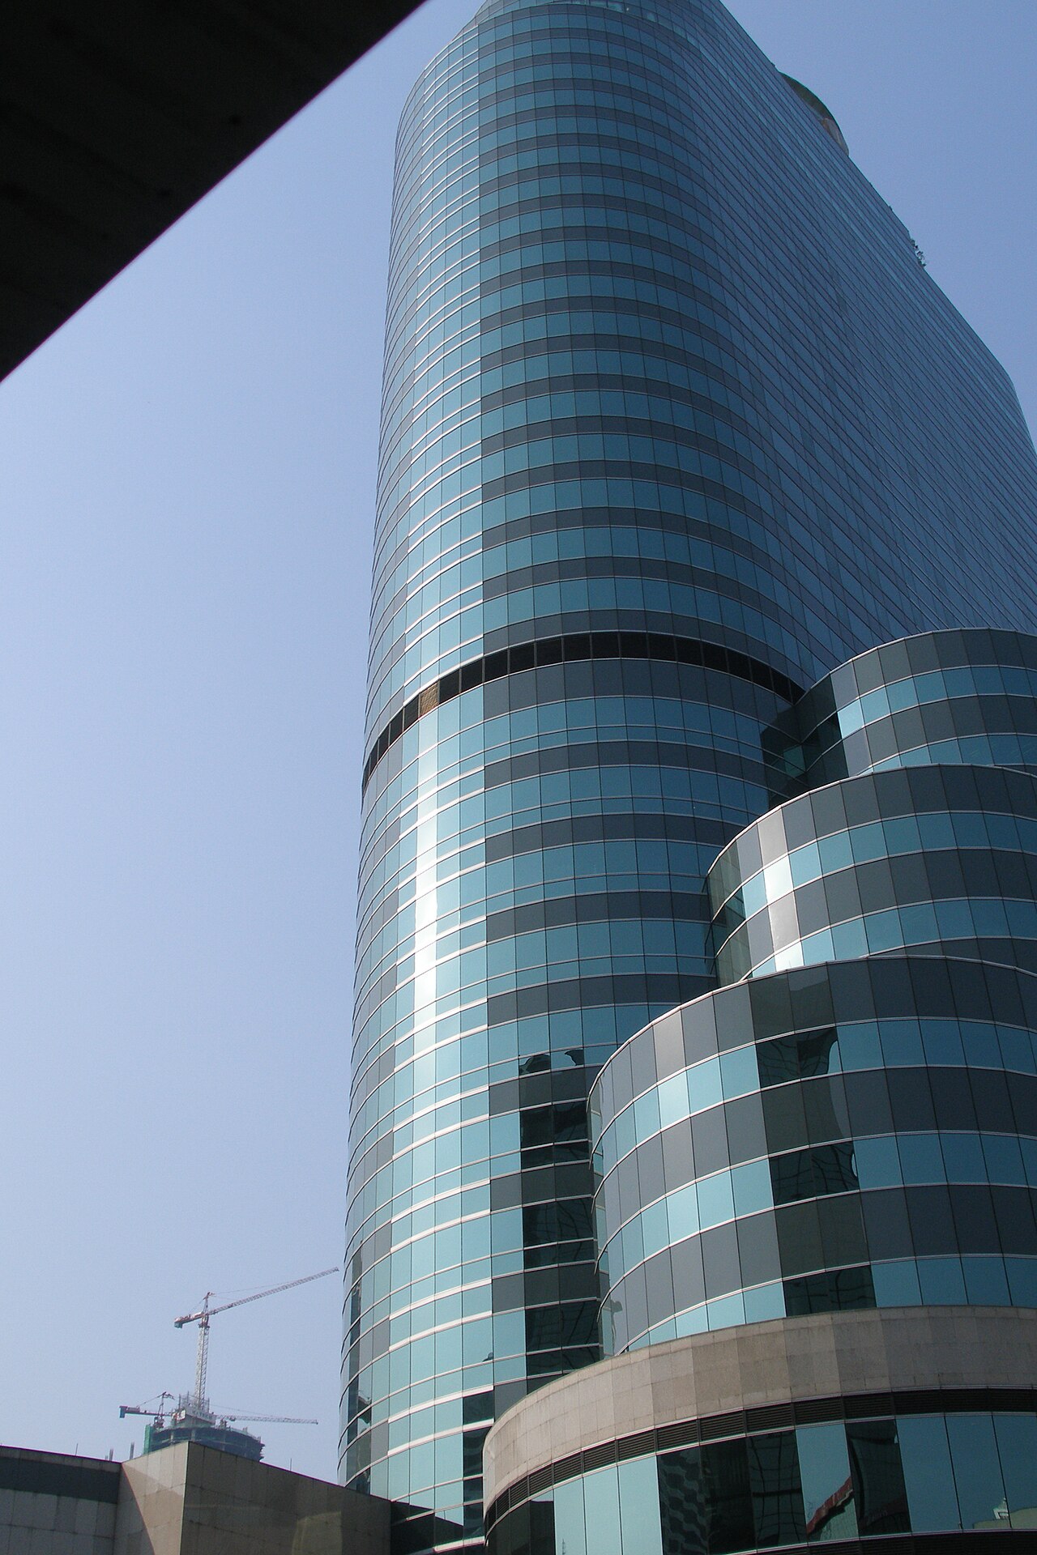
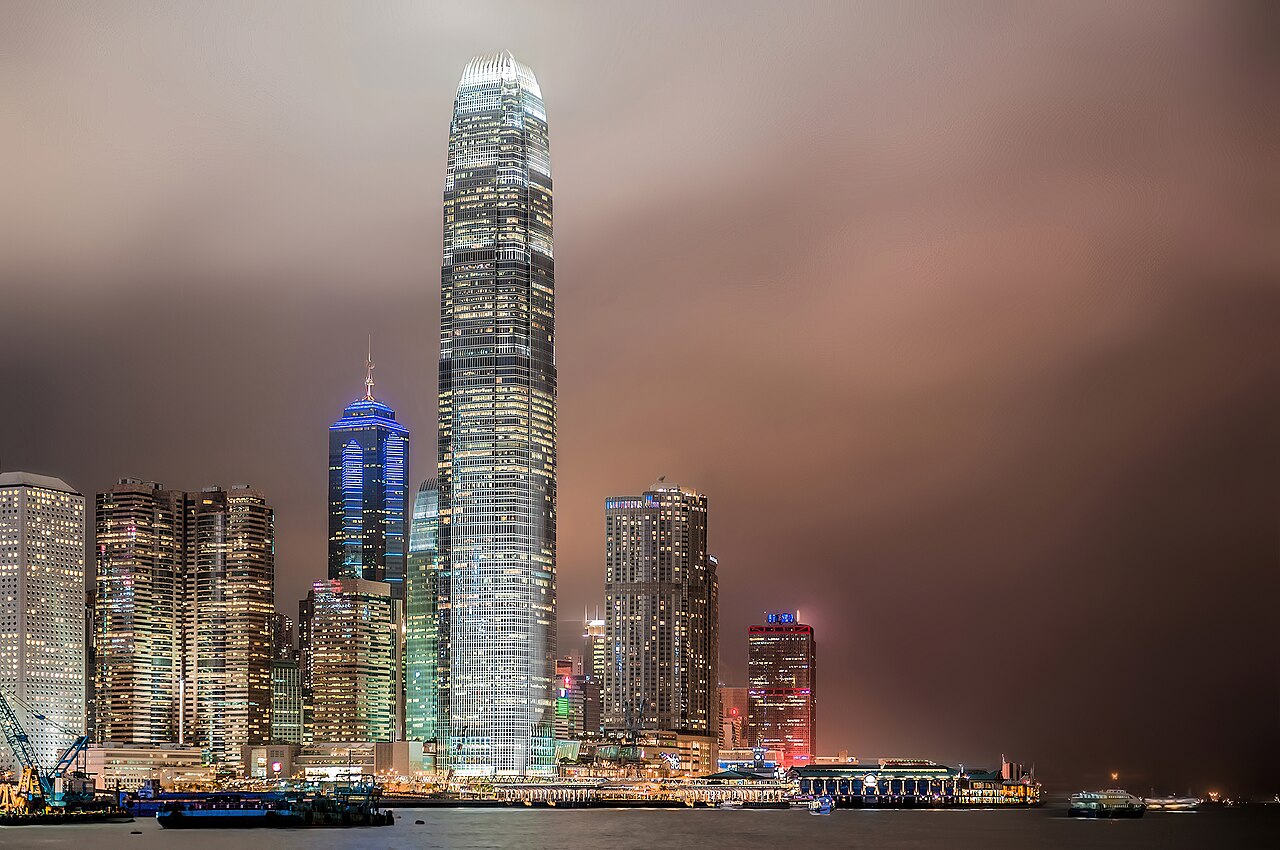
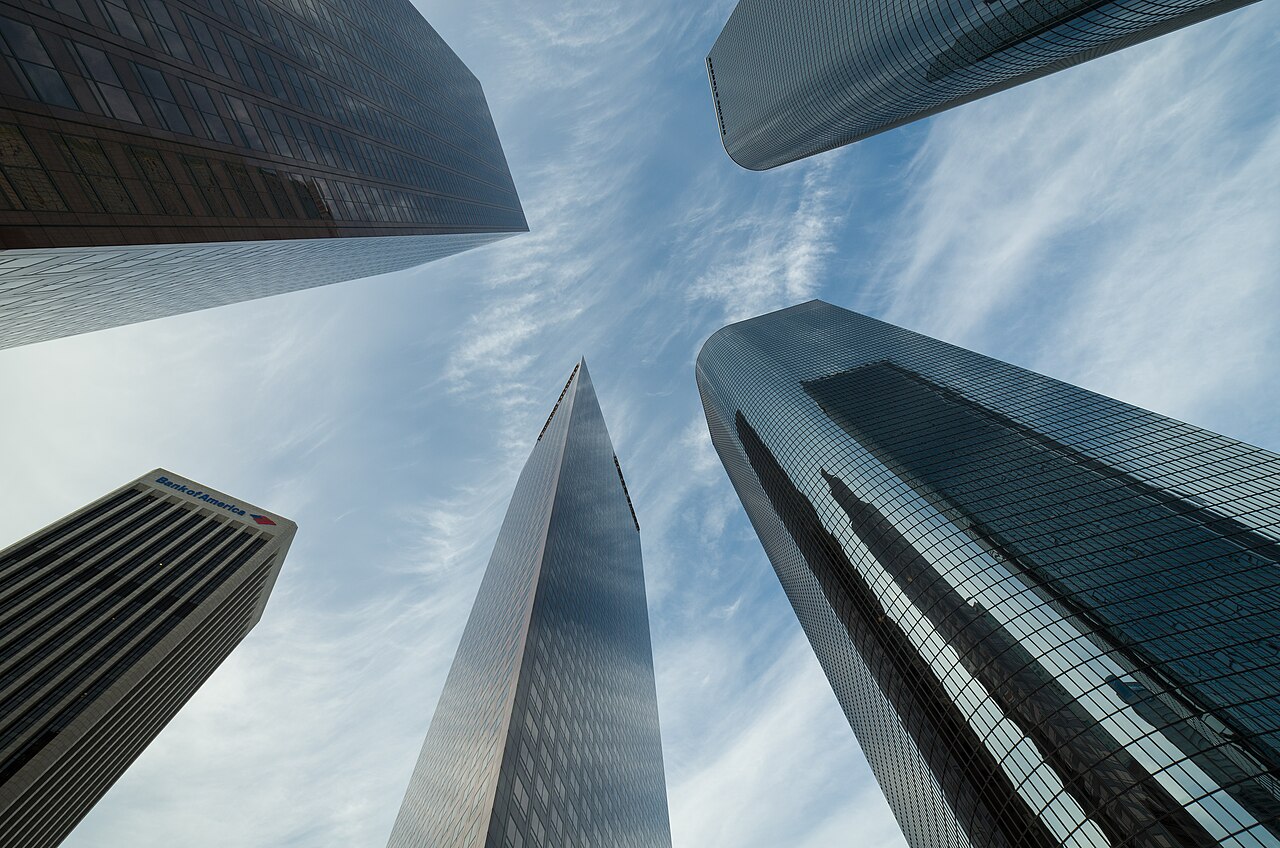
Skyscrapers host a variety of spaces including office, commercial, hotel, and residential space, and are a common feature in downtown or central business districts of major cities, especially in the Americas, Asia, and Australia, often due to high demand for space and limited land availability.
Lore & Background
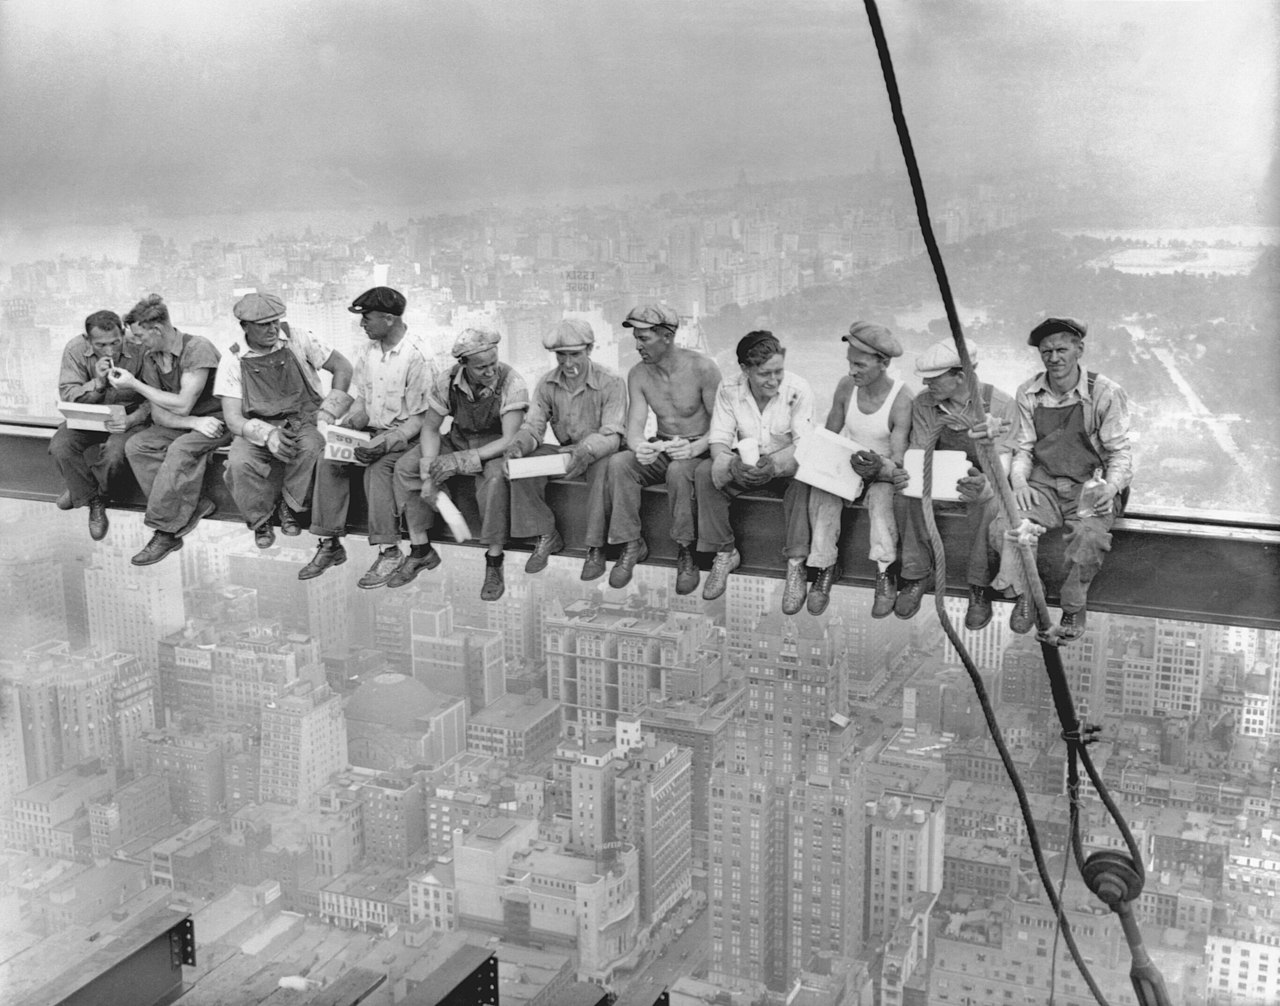
Skyscrapers first emerged in the United States towards the end of the 19th century, especially in Chicago and New York City.
Reader's Guide
Skyscrapers are significant as symbols of urban density and engineering innovation. They first appeared in the United States in the late 19th century, with early examples in Chicago and New York City. Construction expanded to several other countries in the early 20th century but slowed during the Great Depression of the 1930s, resuming in the 1950s. A new wave occurred in many U.S. cities from the 1960s through the 1980s, followed by a notable boom in East Asia and Southeast Asia in the 1990s. China has since built more skyscrapers than any other country. Today, skyscrapers are a global phenomenon present in over 70 countries. Modern skyscrapers often have a tubular structure designed to resist wind and seismic loads, and many feature setbacks for structural and aesthetic reasons.
The Unsolvable Safety Paradox
The central tension in skyscraper engineering is a paradox that no amount of progress fully resolves. Because the stakes are so high—enormous construction costs and the potential for mass casualties, as tragically illustrated by the 2021 Surfside condominium collapse—civil engineers cannot afford even a small probability of catastrophic structural failure. The logical solution would be to test every conceivable mode of failure in laboratories and field conditions. Yet the only way to identify all possible failure modes is to observe them first in real structures. This creates a circular problem: you can only guard against what you already know can go wrong. In practice, engineers rely on generous safety margins to make failure acceptably improbable rather than impossible. When a structure does ultimately fail, the professional community is left to debate whether the cause was a foreseeable oversight or an inherently unknowable variable. This philosophical uncertainty underpins every design decision in tall building construction.
The Weight Problem and Wind's Dominance
A counterintuitive truth about skyscrapers is that their greatest enemy is their own mass. In most tall building designs, the dead load—the weight of the structural material itself—far exceeds the live load of occupants, furniture, and vehicles. This means the lower floors must carry dramatically more structural material than the upper floors, a reality that is not always visible from the outside. The Empire State Building's iconic stepped setbacks, for instance, were actually mandated by the building code of their era rather than being a structural necessity. In contrast, the John Hancock Center's distinctive tapered shape is a direct expression of its load-bearing logic. As buildings grow taller, however, a different force takes over: wind. Lateral wind pressure increases with altitude, and for super-tall structures, wind loading generally becomes the governing design factor, surpassing even the building's own weight. Unpredictable seismic events add yet another layer of horizontal and vertical loading that engineers must account for.
From Shear Walls to the Tube Revolution
Early structural thinking for tall buildings leaned on shear walls—massive walls where the entire material resists both vertical and horizontal forces. This approach works well for modest structures like suburban homes or urban brownstones, where low material costs and minimal maintenance are priorities. But as a building grows, so does the wall, and the wall must support ever more weight, making the system inherently inefficient at skyscraper scale. The steel frame solved part of this by concentrating support into strong vertical and horizontal members, freeing up interior floor space. Yet it carried its own penalty: as height increased, the spacing between columns had to shrink, adding more steel that in turn added more weight to be supported. Above roughly forty stories, this became economically and spatially untenable. The breakthrough came in the early 1960s when Fazlur Khan and J. Rankine formalized the framed tube concept—closely spaced exterior columns joined at their edges to form a vertical tube that resists lateral forces by cantilevering from the foundation. The first application was the DeWitt-Chestnut Apartment Building in Chicago in 1963, followed shortly by the John Hancock Center and the World Trade Center.
Reaching Bedrock: The Hidden Foundation
Beneath every gleaming skyscraper lies a substructure that is, in many ways, the most critical and least visible element of the entire project. The excavation pit must extend all the way down to bedrock, the solid geological layer capable of bearing the immense loads transmitted through the structure above. When bedrock sits close to the surface, the overlying soil is stripped away and the rock face is carefully trimmed to create a smooth, level platform on which the foundation can be built. This requirement means that the depth of excavation is dictated not by the architect's vision or the engineer's structural calculations, but by the geology of the specific site. The substructure is what truly sets skyscrapers apart from ordinary construction: the need to penetrate through potentially unstable soil layers to anchor the building in competent rock. Without this deep, bedrock-anchored foundation, none of the sophisticated steel, concrete, or tube systems above could perform their intended function, no matter how elegantly they are designed.
Gallery


Frequently Asked Questions
Why do skyscrapers cluster in certain cities?
Skyscrapers are most common in the downtown or central business districts of major cities across the Americas, Asia, and Australia. The primary driver is limited available land combined with high demand for office, commercial, hotel, and residential space, pushing development upward rather than outward.
More in Construction And Engineering 1-18
Spotted an error? Know more?
This is a living reference — every entry is fact-audited, and reader corrections feed straight into our audit queue. Suggest an edit · See this site's audit record