
Technical drawing
Technical drawing communicates function and construction through precise visual language.

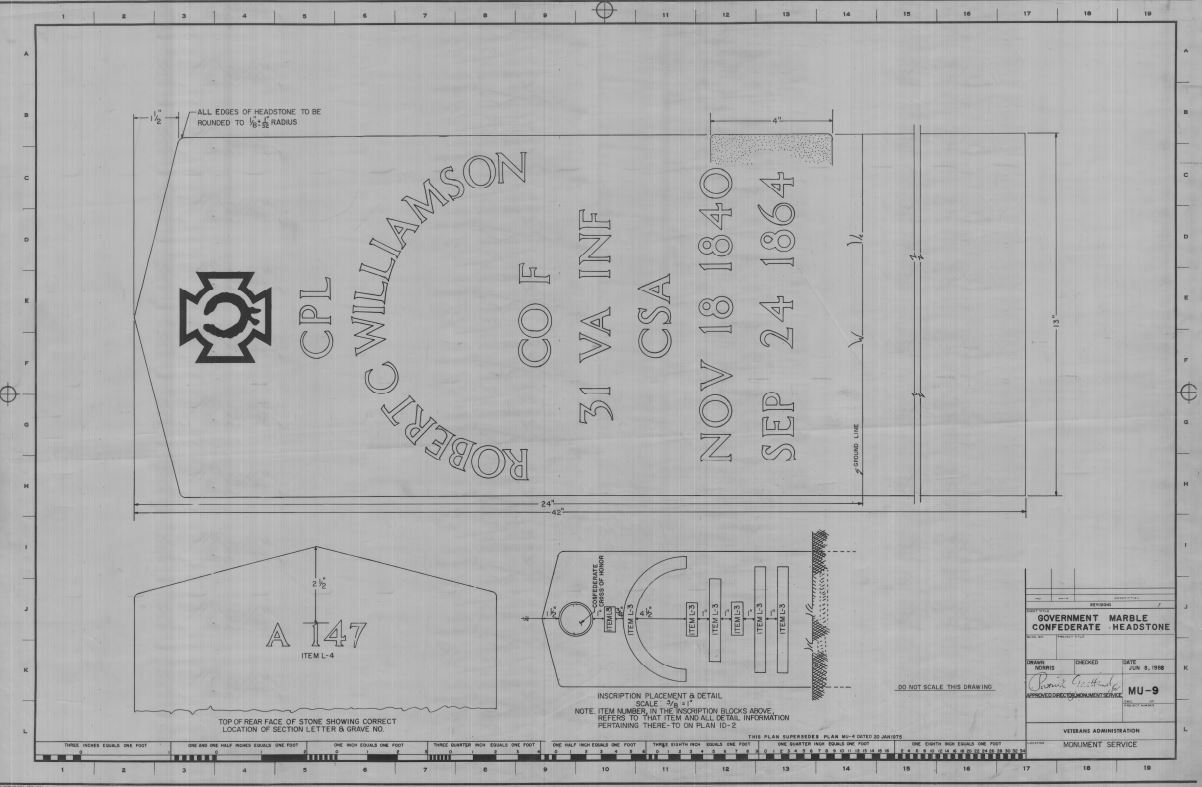
Veterans Administration · Public domain
Technical drawing, also known as drafting or drawing, is the act and discipline of composing drawings that visually communicate how something functions or is constructed. It is essential for communicating ideas in industry and engineering, using familiar symbols, perspectives, units of measurement, notation systems, visual styles, and page layout to form a visual language that ensures unambiguous understanding.
- field
- Technical drawing, drafting
- known_for
- Visual communication of function and construction in industry and engineering
- methods
- Sketching, manual or by instrument, computer-aided design (CAD)
- practitioners
- Drafters, drafting technicians, architects, engineers
Lore & Background
Technical drawing distinguishes itself from expressive artistic drawing by its need for precise communication in preparing a functional document. Artistic drawings are subjectively interpreted with multiple meanings, while technical drawings are understood to have one intended meaning. A drafter is a person who makes a drawing, and a professional drafter who makes technical drawings is sometimes called a drafting technician.
Reader's Guide
The methods of technical drawing have evolved from sketching and manual instrument-based drafting to computer-aided design (CAD). Sketching is a quick, freehand way to record ideas, often used by architects to try out different designs. Manual drafting uses tools such as T-squares, set squares, compasses, French curves, splines, and drafting templates on a drawing board, requiring precision and attention to detail. The introduction of the mechanical drafting machine, an application of the pantograph, allowed drafters to quickly produce accurate right angles at any point on the page. Today, 2D CAD systems like AutoCAD replace the paper drawing discipline, allowing easy revisions, while 3D CAD systems such as SolidWorks generate technical drawings from user-defined views of a part's geometry, reducing scope for error. Technical drawing finds applications in architecture, where detail drawings and plans communicate an architect's design, and in engineering, where drawings accurately capture geometric features of a product or component for manufacture.
Did You Know?
- A professional drafter who makes technical drawings is sometimes called a drafting technician.
- The basic drafting procedure uses a T-square placed on a drawing board to draw parallel lines.
- 3D CAD systems allow individual parts to be assembled together to represent the final product before technical drawings are released for manufacture.
The Architecture of an Engineering Drawing
An engineering drawing is far more than a single sketch. A complete specification for even a modest component typically requires multiple drawings, all cross-referenced through what is commonly called an assembly drawing. This master document lists the drawing numbers of each detailed component, the quantities needed, the construction materials involved, and sometimes three-dimensional images to help locate individual parts. Within each individual detail drawing, designers present multiple orthographic views of the part, occasionally adding scratch views to clarify tricky details. Dimensions are deliberately placed in only one location to prevent redundancy and the risk of contradictory information. Critical dimensions carry tolerances that ensure the part can actually be manufactured and function as intended. Beyond the pictographic geometry, the drawing relies on a shared vocabulary of abbreviations and symbols for brevity, supplemented by textual notes where needed. Every drawing carries a title block—an information box recording who drew it, who approved it, the units used, the meaning of each view, the drawing's title, and its unique number.
From Military Secret to Industrial Revolution
Technical drawing as a practice stretches back to antiquity, and the Renaissance produced extraordinary examples such as the notebooks of Leonardo da Vinci. Yet the modern discipline—governed by precise conventions of orthographic projection and scale—emerged in France during the early stirrings of the Industrial Revolution. The key figure was Gaspard Monge of Mezieres, who in 1765 developed the method of representing three-dimensional objects on a two-dimensional plane. Crucially, this knowledge was locked away as a military secret until 1794, which meant it remained entirely unknown in England for nearly three decades. When Marc Isambard Brunel produced his drawings of block-making machinery in 1799, he had clearly mastered this newly available technique. As L. T. C. Rolt observed in his biography of Marc's son, Isambard Kingdom Brunel, those drawings likely contributed more to British engineering practice than the machines themselves ever did, because they embodied a systematic way of communicating complex geometry that had only just crossed the Channel.
A Universal Language Through Standards
Because engineering drawings must specify requirements that can be extremely complex, a shared set of rules governs both how they are written and how they are read. This standardization serves a critical international purpose: an engineer in one country can interpret a drawing produced in another, regardless of spoken language, because the symbols and conventions carry the meaning. In the United States, the dominant framework is ASME Y14.5 and its metric counterpart Y14.5M, most recently revised in 2018. That same year, ASME AED-1 was introduced to address advanced practices in aerospace and related industries, supplementing the Y14.5 family. On the international side, ISO 8015 sets out the fundamentals of geometrical product specifications. A 2011 revision introduced the Invocation Principle: once any part of the ISO GPS system appears in a mechanical product document, the entire ISO GPS framework is automatically invoked. Marking a drawing with the phrase Tolerancing ISO 8015 is optional, but the implication is clear—any drawing using ISO symbols must be interpreted under ISO GPS rules unless a national standard is explicitly invoked. Britain's BS 8888 has also seen significant updates during the 2010s.
From Pencil to Pixel
For centuries, every engineering drawing was produced by hand—pencil and pen working on paper, vellum, or mylar. The drafter's toolkit included straightedges, T-squares, French curves, triangles, protractors, dividers, compasses, scales, erasers, push pins, and a drafting board or table. Slide rules once belonged in that collection, though even today's occasional manual drafter now reaches for a pocket calculator instead. Integrated drafting machines combined boards, straightedges, and pantographs into a single workstation. The English idiom to go back to the drawing board was born from the literal experience of spotting a design error mid-production and returning to the board to revise the drawing. Reproduction of the original typically yielded blue-and-white copies, which is why the term blueprint endured long after inkjet and laser printers made black or multicolour lines on white paper the norm. In the United States, the generic word print now covers any paper copy of a drawing. Since the 1970s, computer-aided design has steadily displaced manual methods, and today most engineering drawing is done electronically, though pencil and paper have not vanished entirely.
Gallery
Frequently Asked Questions
Who is Technical drawing?
Technical drawing is the discipline of producing precise visual representations that show how a component operates or how a structure fits together. It acts as the shared visual language connecting engineers, architects, and drafters throughout the industry.
What are Technical drawing's powers or role?
Its core function is turning complex mechanical or structural ideas into unambiguous visual instructions built from standardized symbols, projected views, and measurement notations. This guarantees that every reader—regardless of location or background—interprets the design identically.
How does Technical drawing's story end?
A drawing's arc concludes once the final approved sheet (or CAD file) is released to fabrication, at which point it becomes the single authoritative reference for building the object. From that moment the drawing shifts from a design tool to a permanent construction record.
Why is Technical drawing important?
Without it, engineers and fabricators would lack a universal, reliable way to convey exact dimensions, tolerances, and assembly sequences. It removes guesswork and keeps every stakeholder locked onto one precise interpretation of the design.
More in Construction And Engineering 1-18
Spotted an error? Know more?
This is a living reference — every entry is fact-audited, and reader corrections feed straight into our audit queue. Suggest an edit · See this site's audit record