
Stairs
Ancient structure for vertical passage via steps.

Petar Milošević · CC BY-SA 4.0
Stairs are a structure designed to bridge a large vertical distance between lower and higher levels by dividing it into smaller vertical distances. This is achieved as a diagonal series of horizontal platforms called steps which enable passage to the other level by stepping from one to another step in turn.
- field
- Architecture and construction
- known_for
- Bridging vertical distances via steps
- oldest_spiral_stairs
- 400s BC
Lore & Background
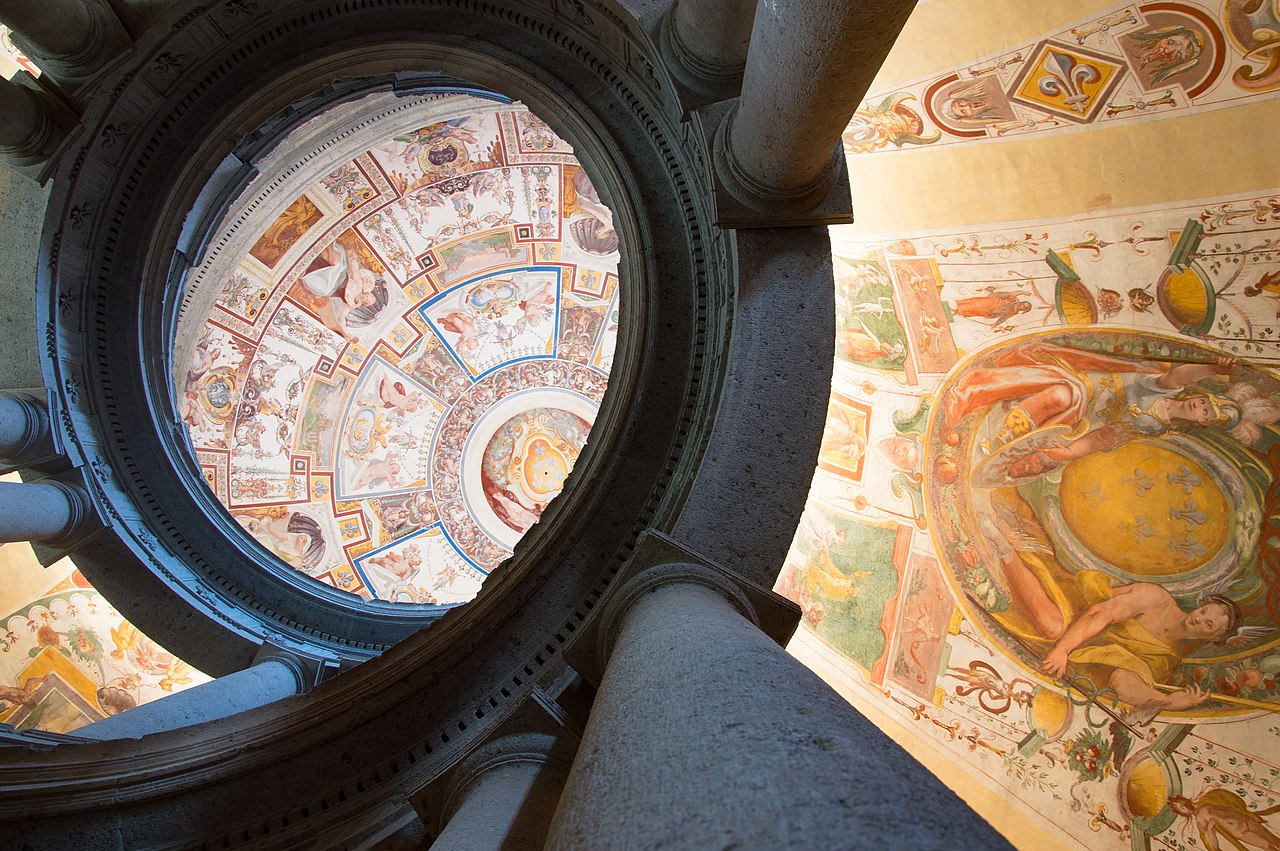
The oldest example of spiral stairs dates back to the 400s BC. Medieval architecture saw experimentation with many different shapes, and the Renaissance even more so with varied designs. Due to the simplicity of the design, stairs themselves cannot be credited to one culture, and patterns in nature may also be confused, such as basalt columns or other natural formations. The creation of stairs came from the necessity to travel steep passages, and thus, the designs of many steep passages have been found in civilizations in Africa, America, and Asia, though the classifications of some are still subject to review.
Reader's Guide
Stairs are a fundamental architectural element used to connect different levels in buildings and structures. Their significance lies in their simplicity and universal necessity, appearing across cultures and millennia. The design of stairs includes various components such as treads, risers, stringers, and handrails, each serving structural and safety functions. Types of stairs include staircases (also called stairways) and escalators, while alternatives include elevators, stairlifts, inclined moving walkways, ladders, and ramps. Stairs may be straight, curved, or composed of straight pieces connected at angles, and they can change direction using landings or winders. The terminology surrounding stairs is extensive, covering parts like the nosing, newel, baluster, and volute. Building codes often regulate dimensions such as tread depth and riser height to ensure safety. Stairs remain a ubiquitous and enduring solution for vertical circulation in architecture.
Did You Know?
- The oldest example of spiral stairs dates back to the 400s BC.
- Stairs cannot be credited to one culture due to the simplicity of the design.
- Some natural formations, such as basalt columns, may be confused with stairs.
Ancient Roots and Global Spread
The staircase stands as one of the most enduring inventions in the built environment, with a concept estimated at roughly eight thousand years of continuous use. Because the underlying idea is so fundamentally simple—breaking a steep climb into manageable increments—no single civilization can claim its invention. Archaeological evidence of steep-passage designs has surfaced across Africa, the Americas, and Asia, though scholars note that some of these classifications remain debated. Nature itself may have offered early inspiration; formations such as basalt columns present step-like geometries that could have guided early builders. The oldest known example of a spiral stair dates to the 400s BC. Through the medieval period, architects began experimenting with a wider range of shapes, and the Renaissance pushed that diversity even further, producing an expanded vocabulary of stair forms that continues to inform design today.
Anatomy of a Step
Every individual step in a staircase is a small engineering assembly. The tread is the horizontal surface a person actually presses their foot against, built to the same thickness specifications as any other floor covering in the building. Its depth is measured from the back edge of one tread to the back edge of the next, while its width spans side to side. Beneath each tread sits the riser, the near-vertical panel that fills the gap to the step below; it is sometimes tilted slightly so its top edge leans toward the person climbing. When no physical riser is installed—as is common in unfinished basements—the design is called open riser. A nosing, a small protruding lip at the front of the tread, can overlap the riser below and is sometimes mandated by building codes when tread depth falls below a minimum. Supporting all of this from below are stringers: structural boards, typically one on each side and one in the center, that carry the load of every tread and riser.
Geometries and Configurations
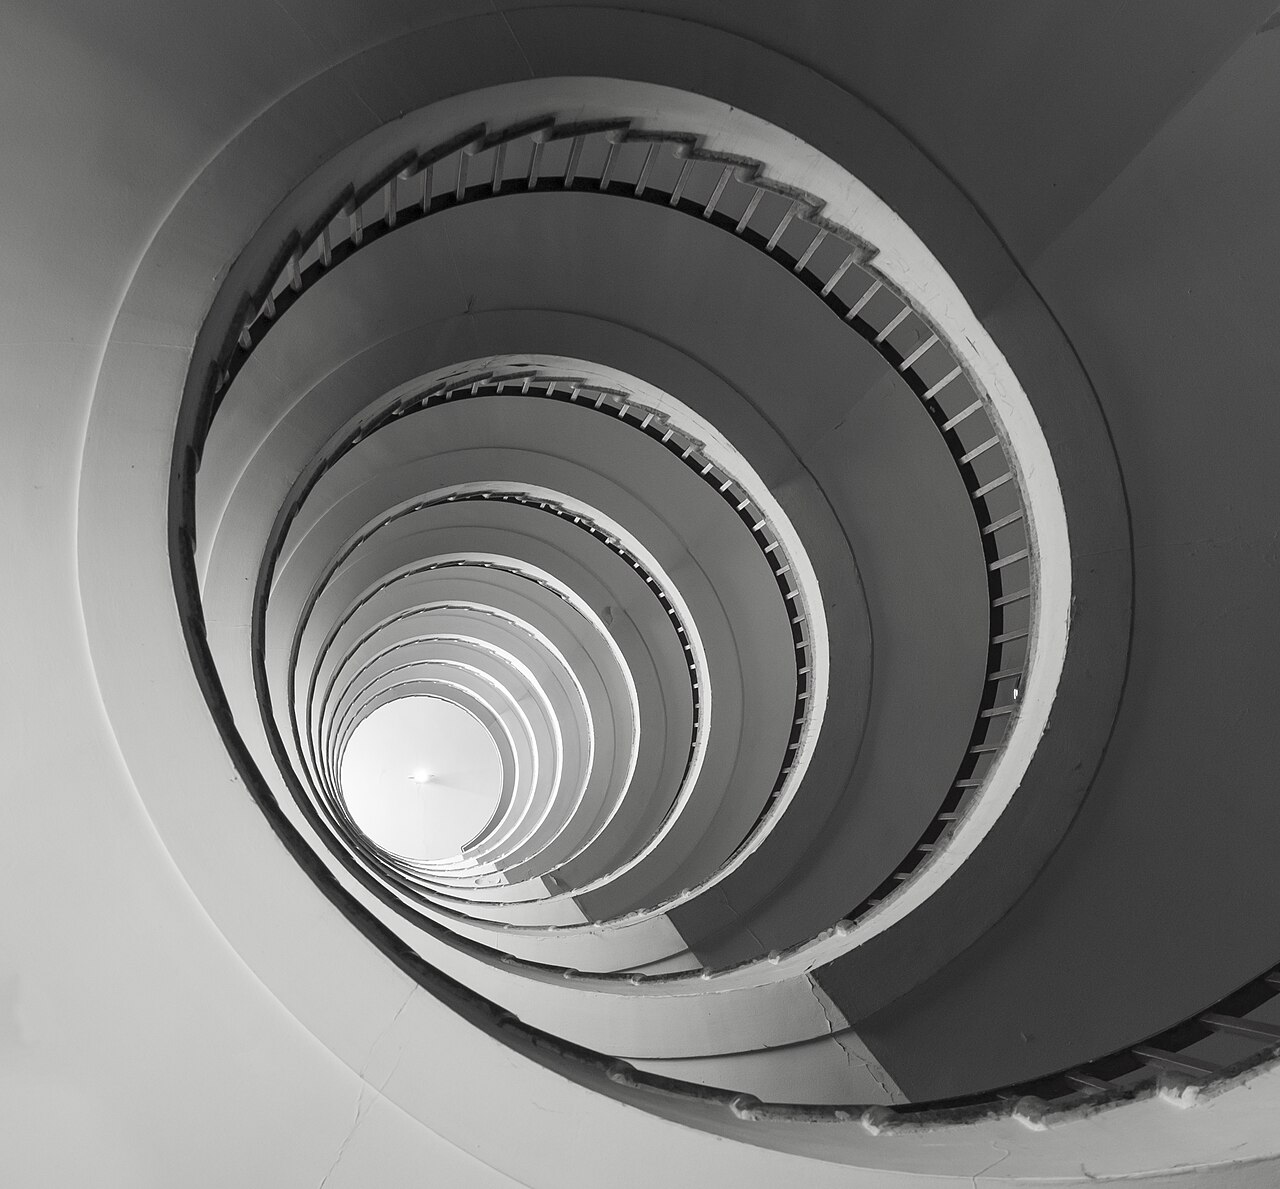
Stairs come in a remarkable variety of spatial arrangements. The simplest is a straight run, where steps proceed in a single unbroken line from one floor to the next without any change in direction. More commonly, two straight flights meet at a ninety-degree landing, creating an L-shaped turn. In multistory and high-rise buildings, a popular solution is the U-shaped configuration, where flights return onto themselves with one-hundred-eighty-degree landings at each end, effectively folding the vertical journey into a compact footprint. Beyond these rectilinear forms, stairs can be laid out in circular, elliptical, or even irregular geometries. A special category, box stairs, is built tightly between two walls and relies on those walls rather than free-standing stringers for support. Winders—steps that are narrower on one side than the other—allow a staircase to change direction without a full landing, and a series of them can form a circular or helical stairway. When three winders negotiate a ninety-degree turn, the middle step takes on a kite shape and is called a kite winder.
The Wider Ecosystem of Vertical Passage
A staircase is only one element in a broader system of vertical circulation. The stairwell is the vertical shaft or compartment that houses the staircase, while a stair hall encompasses not just the steps but also the landings, hallways, and other portions of a public hall that a visitor must traverse when moving between floors. The complete assembly—steps, landings, newel posts, handrails, balustrades, and trim moldings—collectively forms what is called a staircase or stairway. The balustrade system, comprising railings and balusters, exists specifically to prevent falls over open edges. Beyond traditional stairs, the ecosystem of vertical passage includes escalators, elevators or lifts, stairlifts, inclined moving walkways, ladders, and ramps, each addressing the same fundamental problem of bridging a large vertical gap in a different way. The everyday language of upstairs and downstairs reflects how deeply this infrastructure is woven into how people conceptualize the floors of a building.
Gallery



Frequently Asked Questions
What are stairs in the context of construction and engineering?
Stairs are architectural structures that connect a lower level to a higher one by breaking a large vertical gap into a series of smaller, manageable rises. They consist of a diagonal sequence of horizontal treads, or steps, that a person climbs one at a time.
How do stairs actually function as a passage?
Instead of requiring a person to jump or climb a single tall wall, stairs spread the total height across multiple small vertical increments. Each horizontal step provides a flat foothold, so the user simply shifts their weight from one tread to the next in sequence.
When did spiral stairs first show up in the record?
Spiral staircases are a later refinement, with the oldest known examples emerging in the 400s BC. They wrap steps around a central column to save floor space while still providing vertical access.
More in Construction And Engineering 1-18
Spotted an error? Know more?
This is a living reference — every entry is fact-audited, and reader corrections feed straight into our audit queue. Suggest an edit · See this site's audit record